
For Sale · Church campus
St. Elizabeth Campus
3138 E Canfield St, Detroit, MI 48207 · McDougall-Hunt · $595,000
Call 844-5-DENOVOVirtual toursAll listings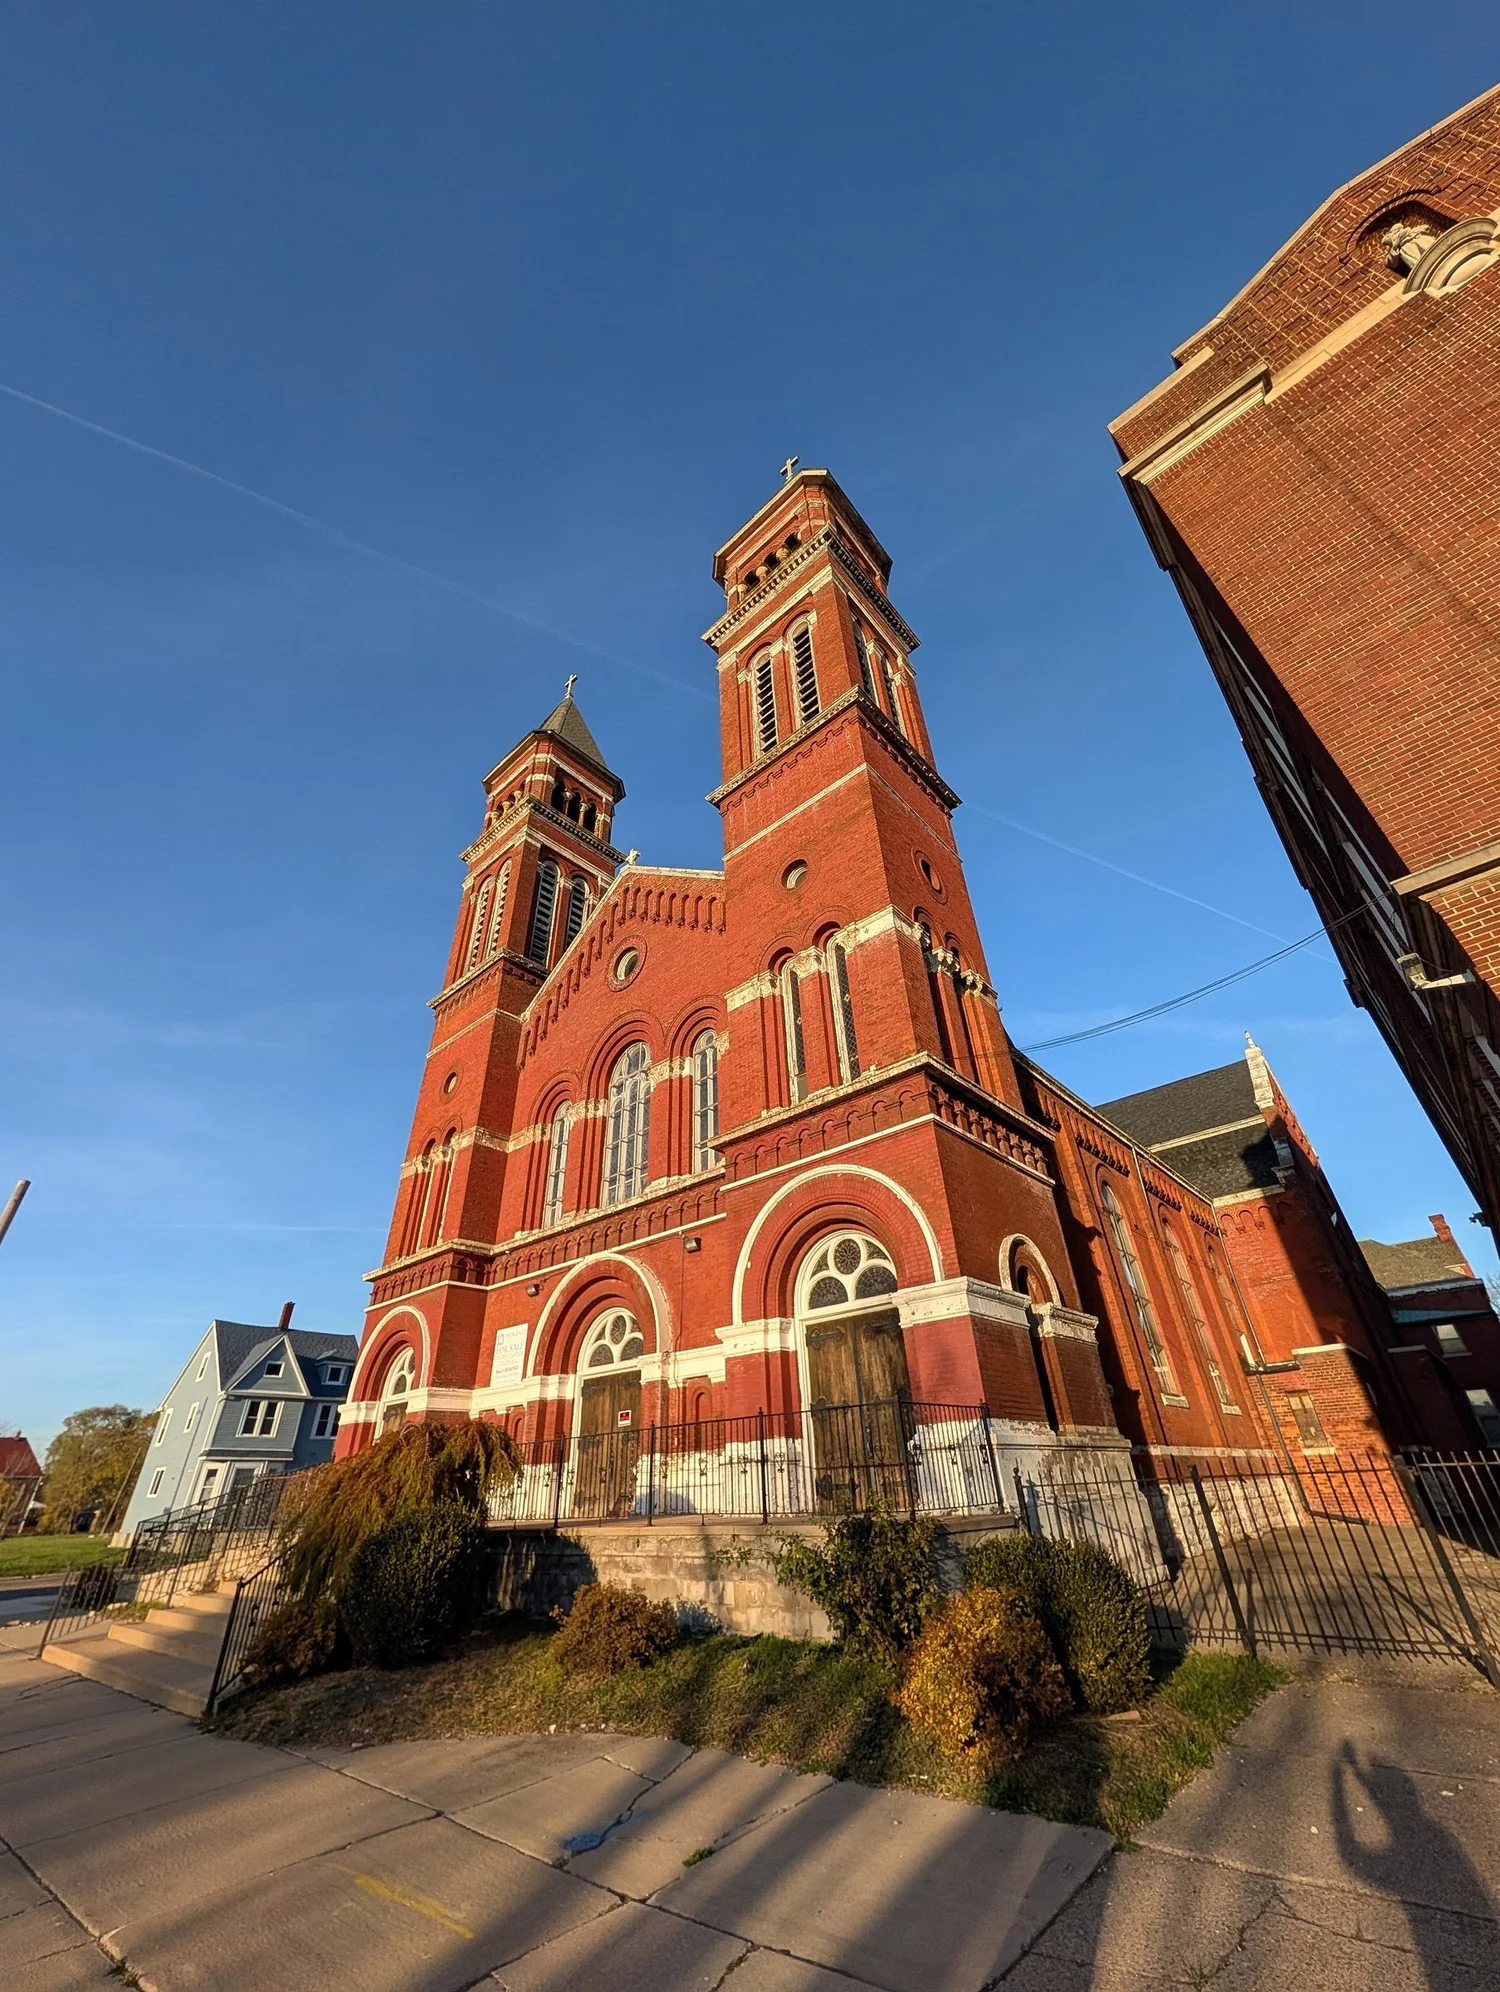
Overview
An entire parish campus, ready for its next chapter
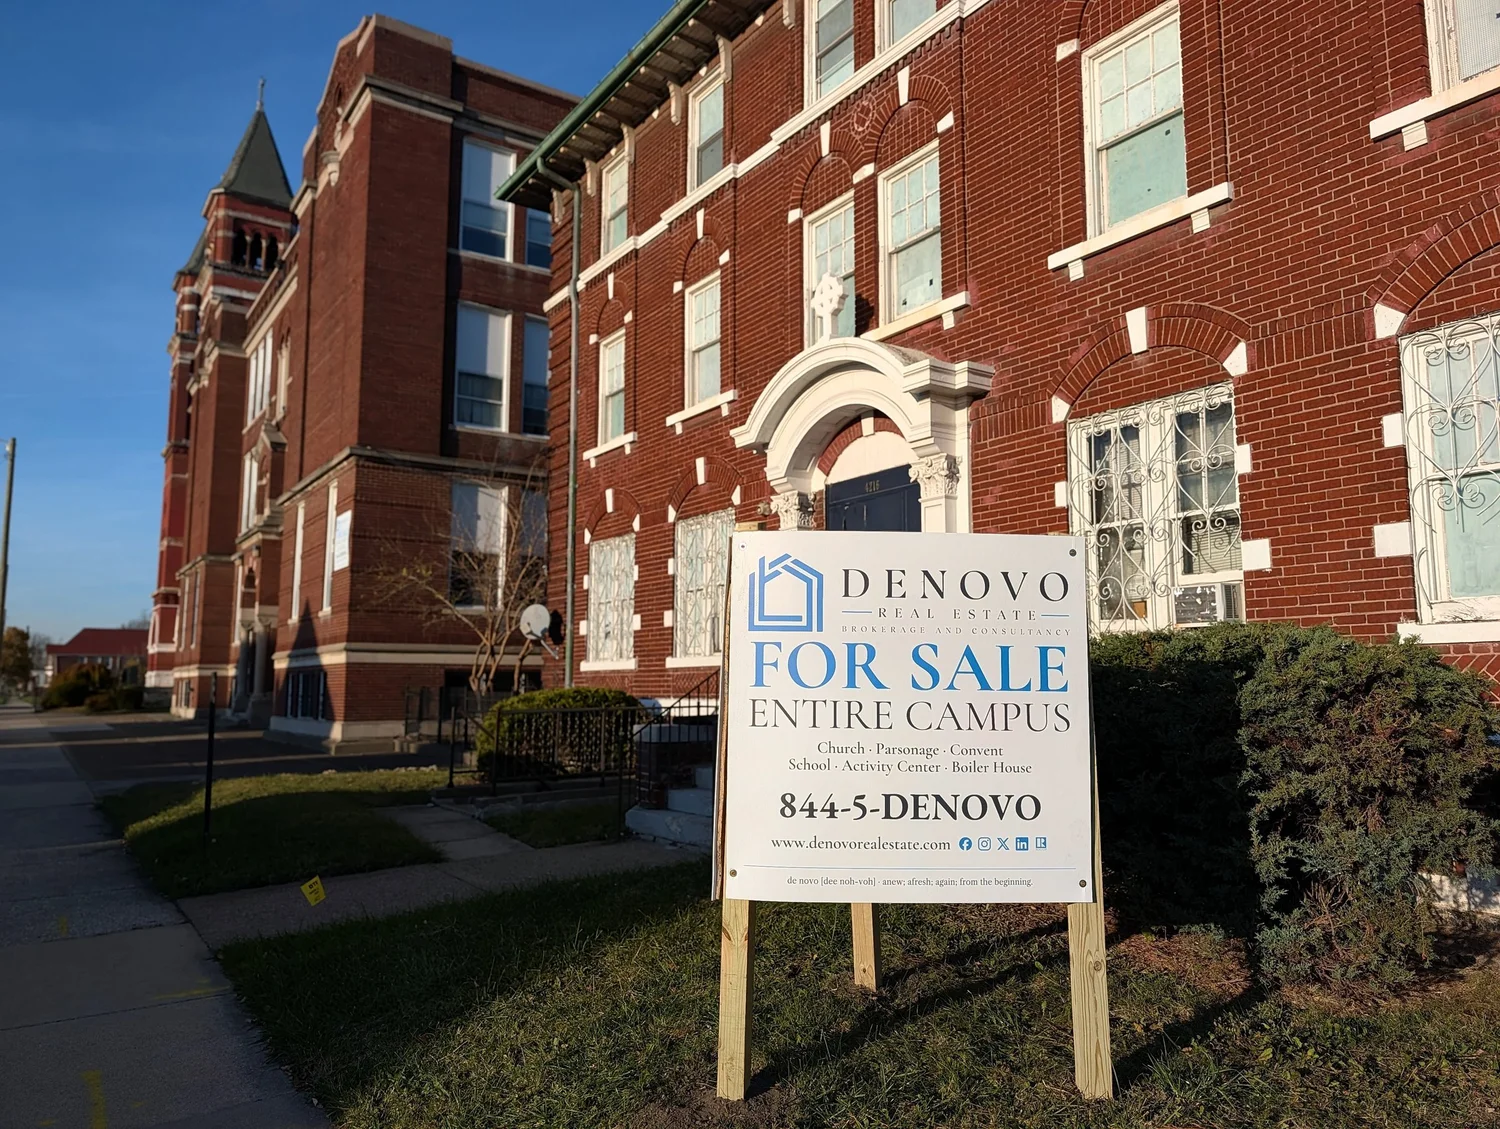
St. Elizabeth is a complete former Catholic parish campus on Detroit’s near east side: the 1892 Donaldson & Meier church, a two-building school, rectory, convent, power house, a circa-1950 activities building and gym, two vacant lots, and three parking areas. It is being offered as a single package, sold as-is.
Price
$595,000
Land
2.84 acres
Parcels
12
Building area
Approx. 78,020 sq ft (per parcel records)
Church built
1891–92
Terms
Cash
Excludes
Parish relics
Highlights
- A landmark 1892 Romanesque Revival church by Donaldson & Meier, with twin towers and a vaulted 37-ft sanctuary.
- Church, school, rectory, convent, power house, and activities building on 2.84 acres, offered together, with room for phased or infill redevelopment.
- A gym that could seat 800 spectators or 1,500 guests, plus a separate three-story convent with fire suppression.
- On-site parking: an enclosed main lot of nearly half an acre, a convent lot, and an overflow lot across McDougall.
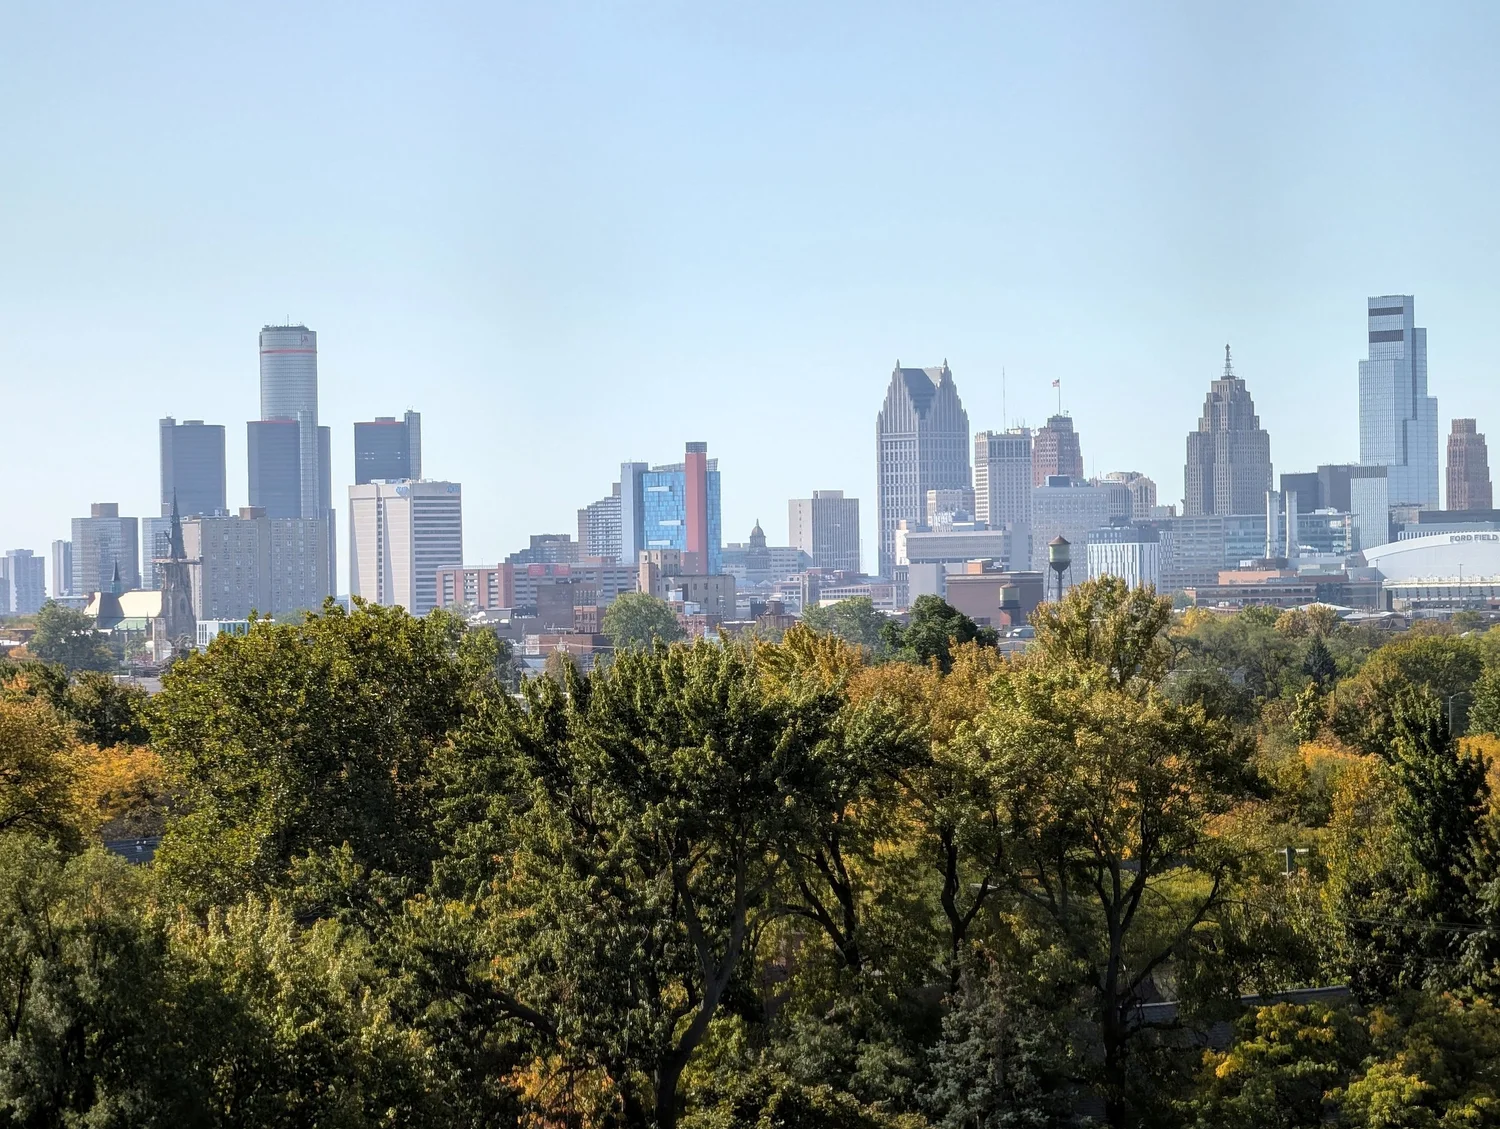
- Near Eastern Market, with redevelopment along the Riverfront and in West Village nearby.
- Detroit’s updated zoning ordinance gives former religious properties more flexibility for reuse.
The buildings
What is on the campus
Building areas: Church, School, Rectory, and Power House parcel approx. 49,363 sq ft; Convent approx. 17,288 sq ft; Activities Building approx. 11,369 sq ft. Figures are approximate, per parcel records. Years marked as estimated are the broker’s estimates.
The Church
3138 E Canfield · faces McDougall
- Built: 1891–92; cornerstone laid May 3, 1891, dedicated February 14, 1892. Designed by the Detroit firm Donaldson & Meier.
- Construction: Romanesque Revival, full masonry of molded pressed red brick with stone trim, over a partial basement. Twin towers on the west façade.
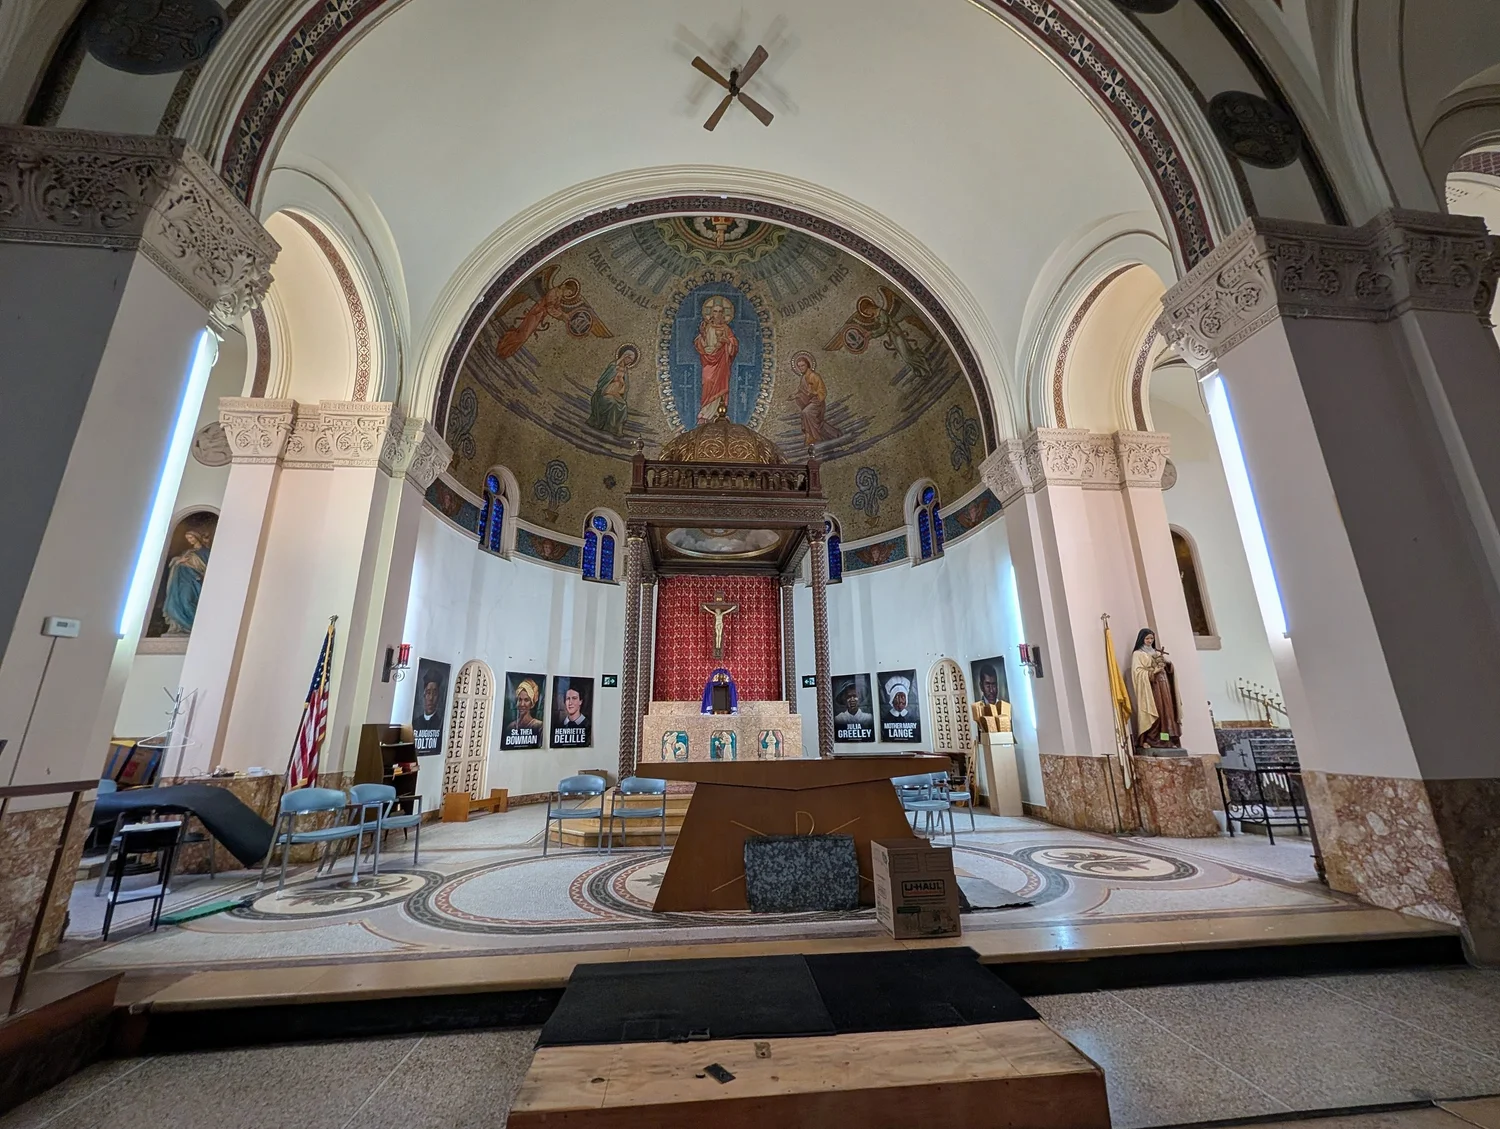
- Interior: a vaulted 50 x 90 ft auditorium flanked by 36 x 70 ft transepts, polished columns 19 ft high, and a sanctuary rising 37 ft. Circular arches and transverse barrel vaults form deep window niches built for stained glass. Second-floor balcony, organ room, bell-tower stairs, and offices at the rear.
- Systems: the original boiler heat appears to have been replaced with forced-air natural gas.
- Condition: a striking historic shell that needs significant repair to walls and ceilings to close it against the weather.
- Potential: the tall, open nave suits assembly uses such as an event or performance venue, arts space, or a congregation; loft conversion is also possible.
The School
3138 E Canfield · two connected buildings
- History: formerly the Eastside Vicariate School; closed in 2005.
- Buildings: an older red-brick gable-roof building, 2 stories with a large attic (estimated late 1800s to early 1900s), and a newer 3-story flat-roof building fronting McDougall (likely 1920s).
- Condition: closed since 2005; water damage, fallen plaster, and broken floor tile. Needs full rehabilitation.
- Potential: classroom-scale floor plates suited to a charter or private school, or to residential conversion.
The Rectory
3138 E Canfield
- Description: a well-built, larger residential building beside the church.
- Condition: vacant for 10+ years. 1970s-era updates (drop ceilings, paneling) cover much of the original detail; water damage and fallen plaster throughout.
- Potential: residential, office, or a residence tied to reuse of the church.
The Convent
4216 McDougall · 0.27 acre
- Construction: large brick building, 3 stories plus an unfinished attic over a basement.
- History: built as the parish convent and later used as a medical office building; vacant for the past few years.
- Condition: has a fire-suppression system, but otherwise needs substantial updating for a new use.
- Potential: the most self-contained building on the campus, on its own parcel with an adjoining partial parking lot (4206 McDougall, 0.09 acre). Suited to office, medical, or residential use.
Activities Building
3127–3139 E Canfield
- Built: circa 1950.
- Construction: large wooden glulam beams spanning a gymnasium, over a large reinforced-concrete basement. Flat roof.
- Capacity: the gym could seat 800 spectators, or 1,500 guests as an auditorium.
- Condition: extremely rough; significant water intrusion and possible widespread mold. Buyers should weigh restoration against demolition and new construction.
- Site: flanked by two vacant lots (3119 and 3143 E Canfield, 0.12 and 0.16 acre) on the north side of Canfield.
Power House
3138 E Canfield
- Description: a sunken central boiler facility with garage space and a caretaker’s apartment.
- Condition: significant water intrusion and damage.
Parking
3145 E Willis · 4206 McDougall · 4403–4427 McDougall
- Main lot: 3145 E Willis, 0.47 acre, mostly paved and fully enclosed. The pavement would benefit from resurfacing.
- Convent lot: 4206 McDougall, 0.09 acre, part of the lot serving the convent.
- Overflow parking: four mostly paved parcels at 4403–4427 McDougall, across McDougall from the campus. Useful for large events or as space for infill redevelopment.
Matterport
Virtual tours
Walk through the buildings in 3D before you visit.
Site plan
Campus map
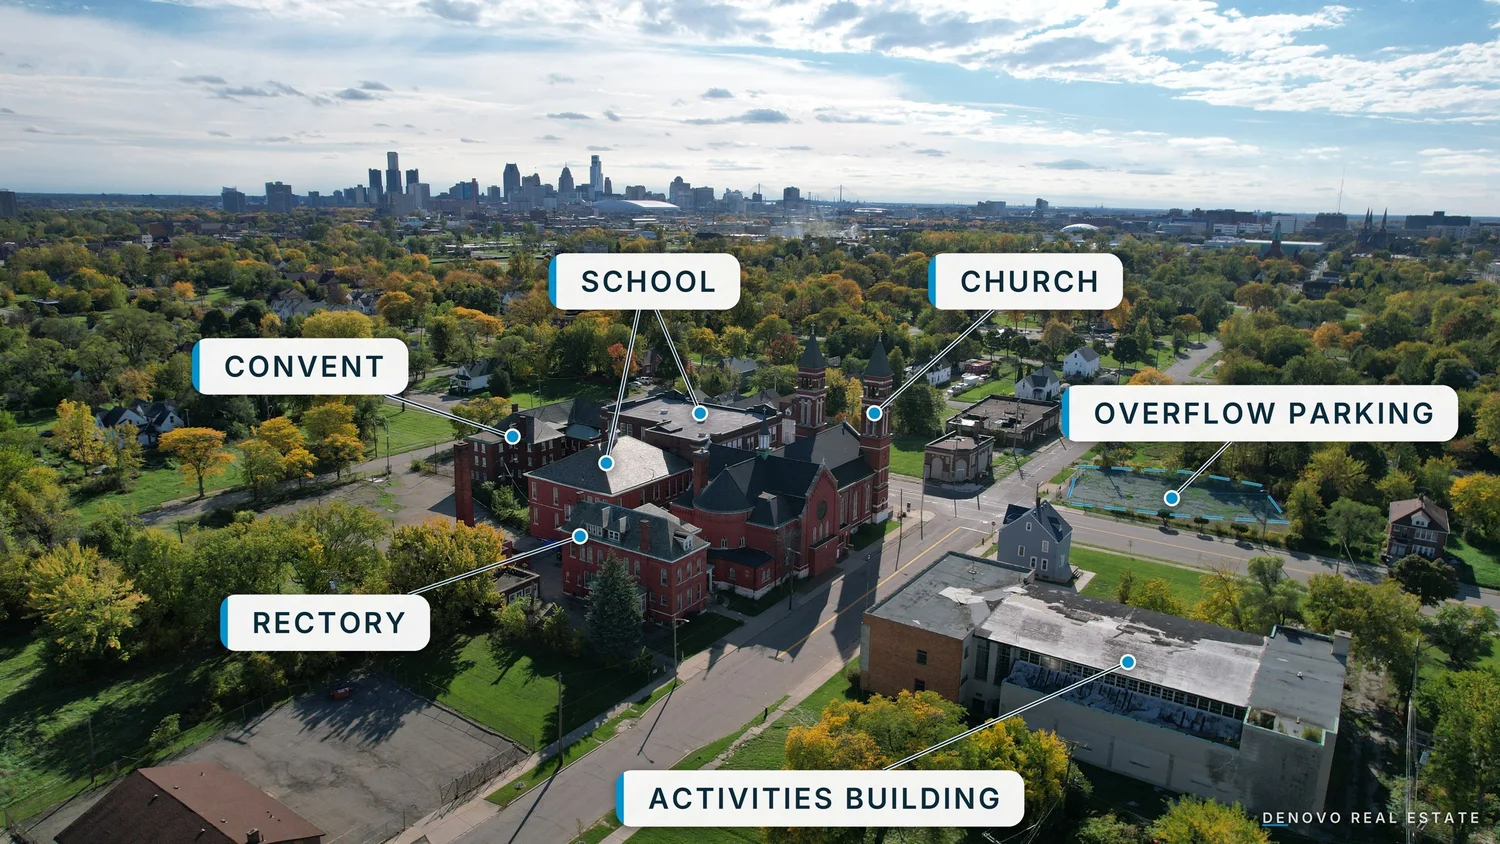
12 parcels totaling 2.84 acres: 3138 E Canfield (1.02 ac); 3119, 3127, 3139, and 3143 E Canfield (0.64 ac); 3145 E Willis (0.47 ac); 4206 and 4216 McDougall (0.36 ac); 4403–4427 McDougall (0.35 ac). Parcel list available on request.
Location
McDougall-Hunt, near Eastern Market
The campus sits at E Canfield and McDougall in Detroit’s McDougall-Hunt neighborhood on the near east side, close to Eastern Market and with access to Gratiot Avenue and I-75. The church stood at the eastern end of a row of historic east-side Catholic churches that includes Sweetest Heart of Mary, St. Albertus, St. Josaphat, and St. Hyacinth.
Potential uses
Who it suits
- Charter or private school
- Residential conversion, lofts, or infill townhomes
- Event, performance, or arts venue in the church
- Medical or professional office (the convent)
- Community, nonprofit, or congregational use
Subject to zoning, approvals, and any seller use restrictions.
Condition and showings
The campus is sold as-is. Every building needs significant repair, and buyers should plan for environmental and building-condition assessments. Showings are by appointment only.
Request information
Tour the St. Elizabeth Campus
For the parcel list, more photos, or to schedule a showing, contact Darin McLeskey, Owner and Principal Broker.
Call 844-5-DENOVOEmail DarinListed by Denovo Real Estate LLC · Darin McLeskey, Owner and Principal Broker. Information deemed reliable but not guaranteed; buyer to verify all facts, including square footage, zoning, and condition. Equal Housing Opportunity.